01 / Concept Development
Moodboards, color palettes, and material selections that define the sensory identity and style of your space.
02 / Space Planning & Zoning
Functional analysis of circulation routes, layout efficiency, sightlines, and natural light path optimization.
03 / 3D Visualization
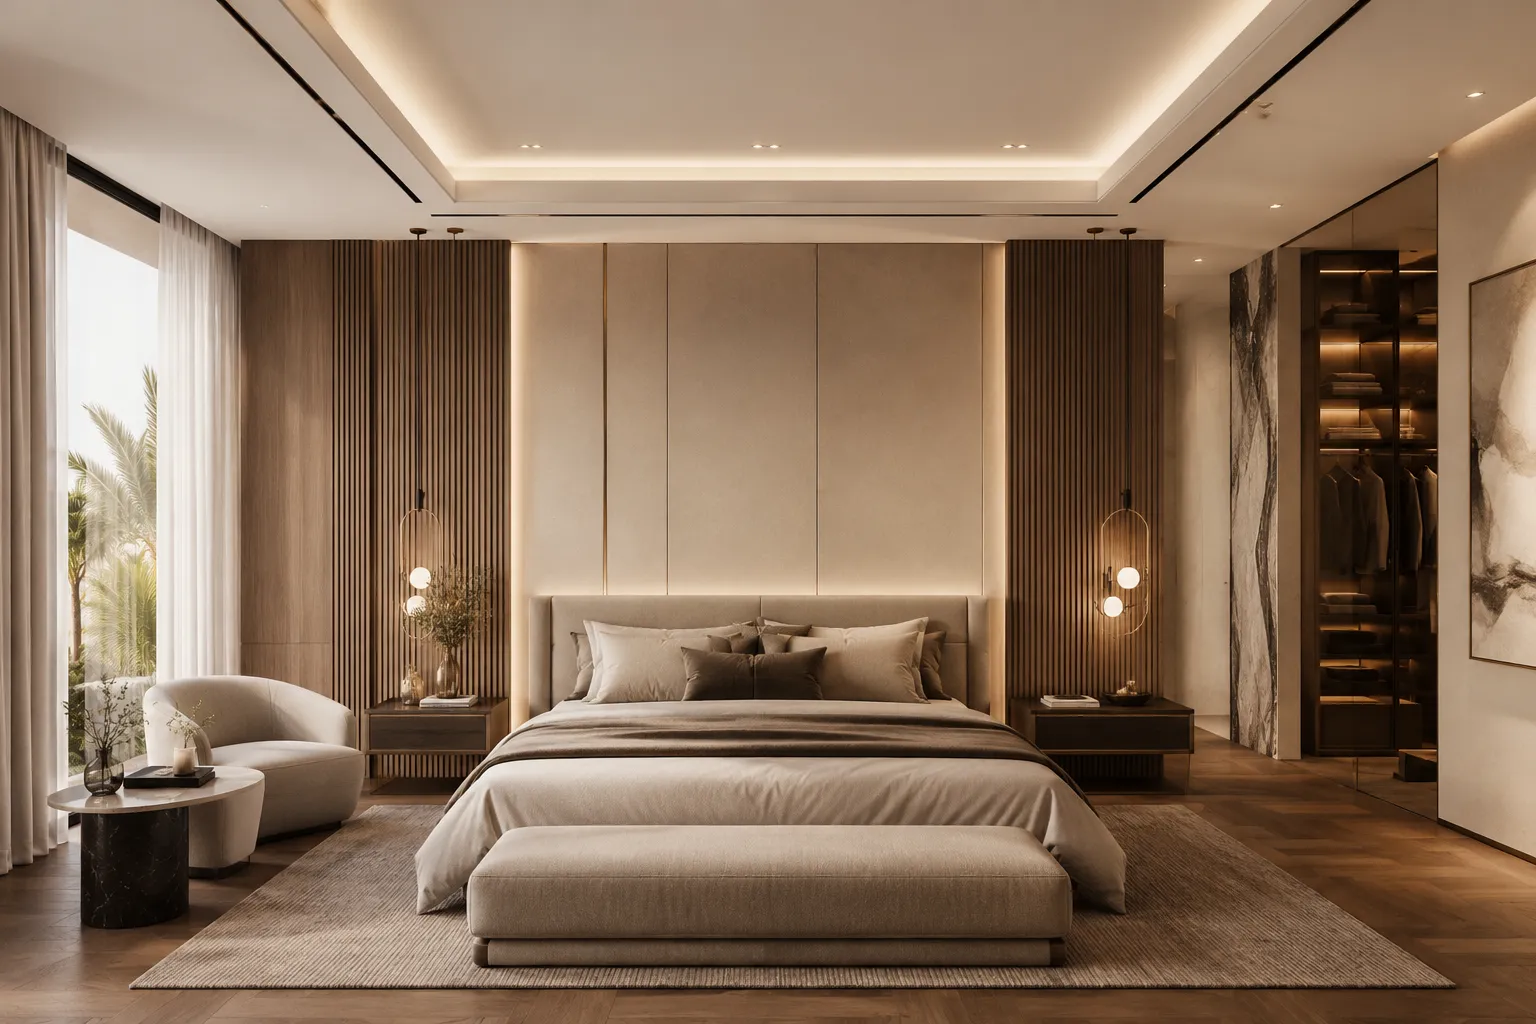
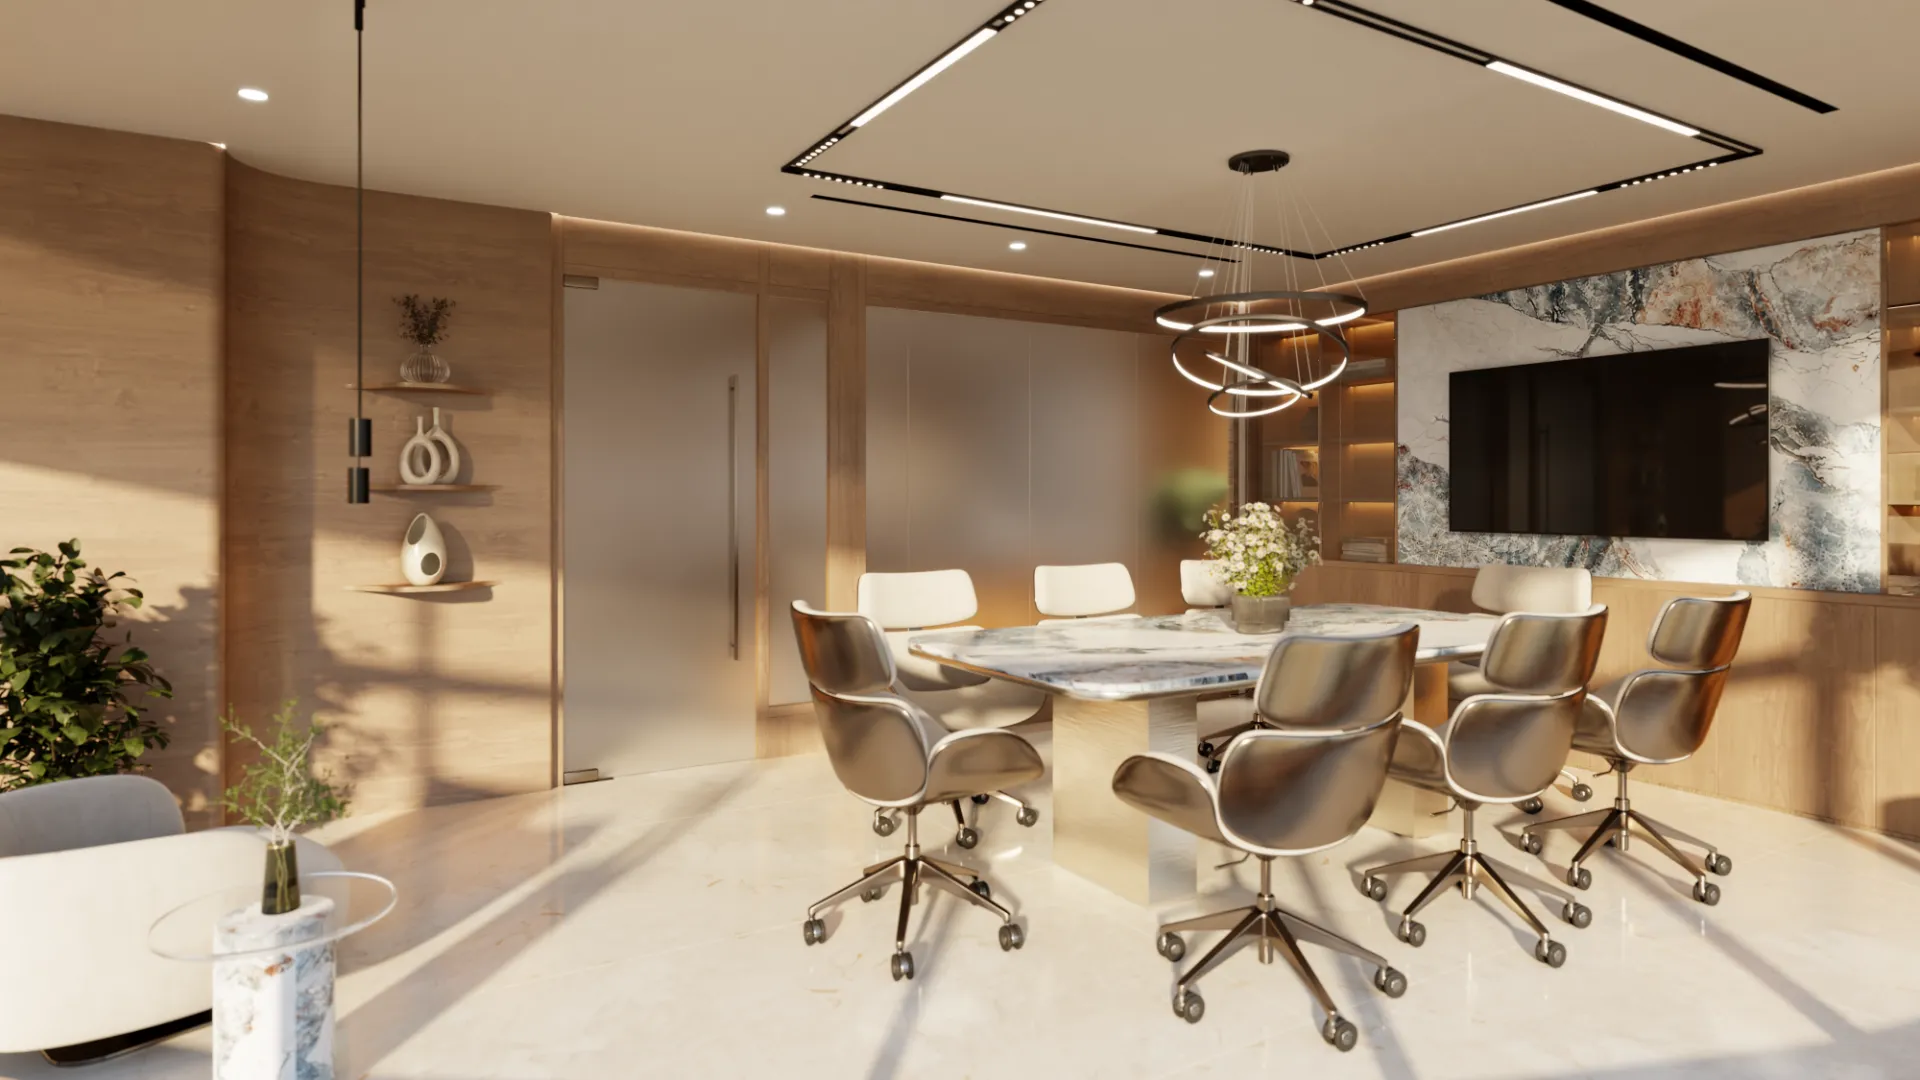
Photorealistic renderings and virtual tours that visualize exact finishes, lighting scenarios, and architectural volumes.
04 / Construction Drawings
Detailed joinery details, reflected ceiling layouts, electrical diagrams, and exact material codes for site execution.